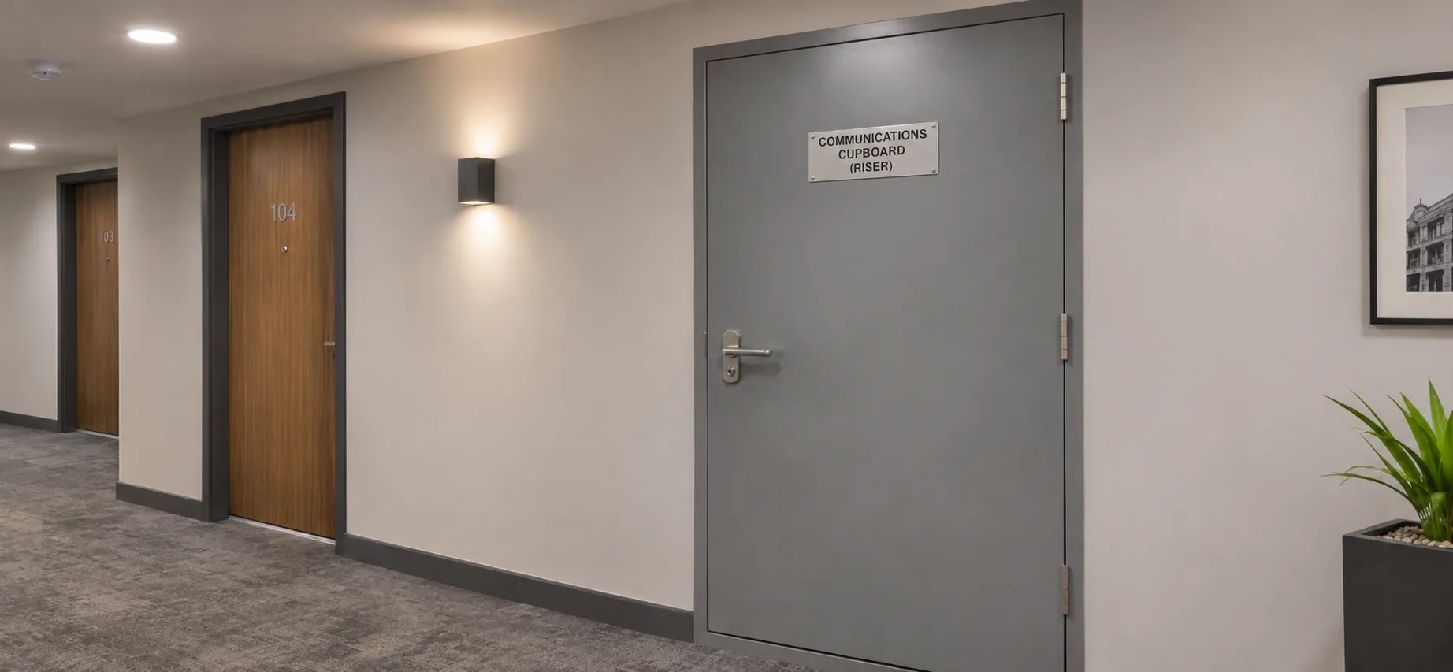
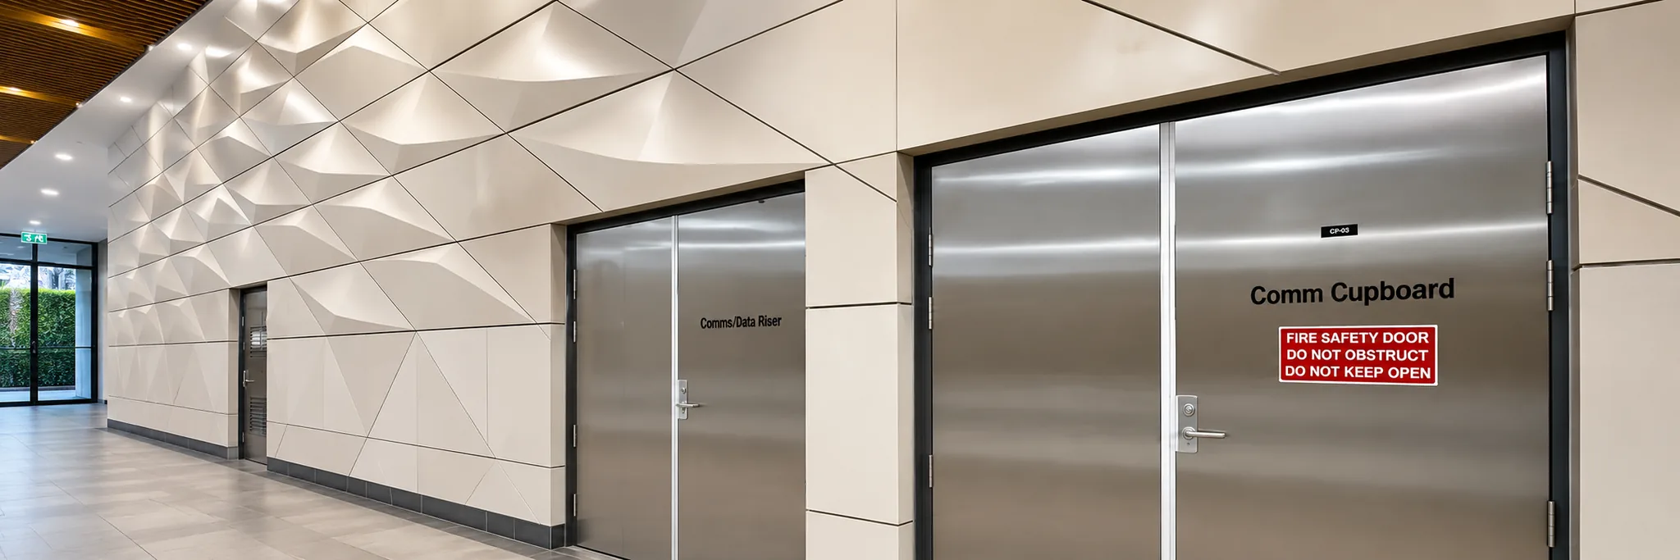
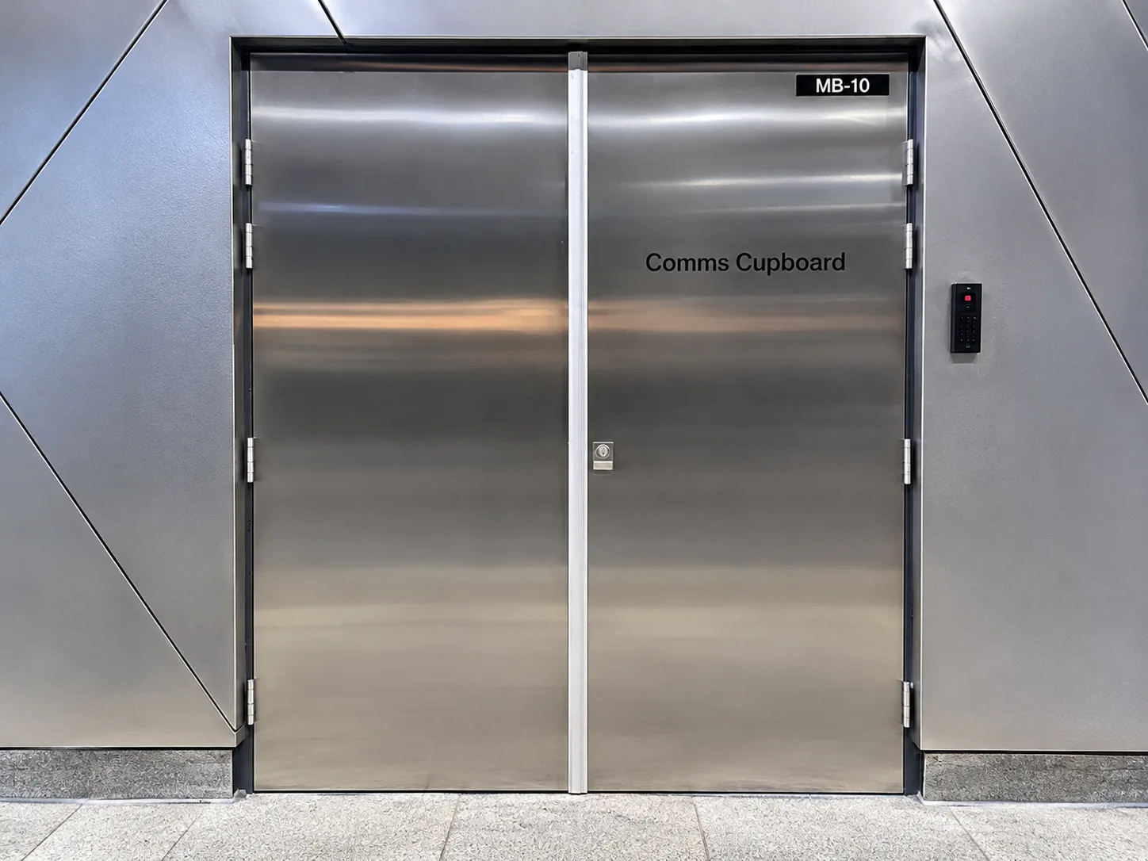
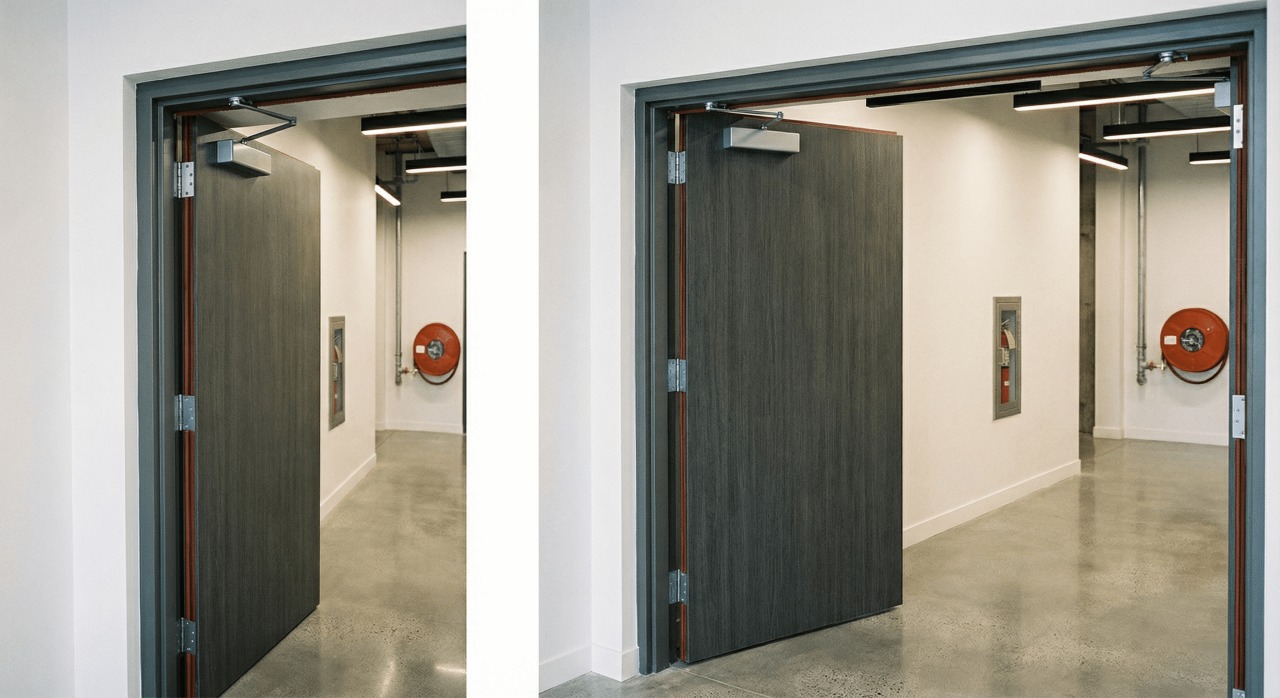
BF Door Manufacturing builds fire rated riser doors and frames and supplies across Sydney. We supply them in bulk for builders and developers fitting out multi-level projects, or as single doors for strata, facility managers and repair jobs.
Riser doors are the access doors that close off a building’s service risers. These are the vertical shafts that carry electrical cabling, plumbing and hydraulic pipes, gas lines, comms and NBN cabling, fire services and mechanical ducts from floor to floor.
You’ll find them on every level of apartment blocks, offices, hotels and aged care facilities. They are usually set into a corridor or lift lobby wall as a single or double-leaf cupboard door. Behind them sit the switchboards, meters, valves and cable trays that trades and building managers need to reach.
A service shaft connects every floor of a building. That makes it a ready path for fire and smoke to spread. So in most commercial and multi-residential buildings, the door into the riser has to be a fire rated door, tested and certified to hold back fire for a set period. That’s why they’re also called service shaft doors, riser cupboard doors or fire rated access doors.
Depending on what runs through the shaft, they’re often named by service:
Every fire rated riser door we make is built to match the fire resistance level (FRL) your fire engineer or certifier specifies for the shaft. The most common ratings we supply are -/60/30 and -/120/30, with other FRLs available to suit the design.
Our riser doorsets are made to meet the Australian Standards that apply to fire doors in Sydney, NSW:
Each door leaf and frame is supplied with its compliance tag. That gives your certifier, fire services contractor and strata manager the traceability they need at handover and at every inspection after it.
No two riser cupboards are quite the same, so every door we make is built to your opening sizes and drawings.

Single leaf, double leaf (pairs), unequal pairs

Full-height doors or half-height and low-level riser cupboard doors
Steel fire door frames made in-house, to suit masonry, plasterboard or shaft-wall construction
Intumescent and smoke seals; acoustic seals for riser doors in apartment corridors

Fire rated hinges, locks, latches and closers where self-closing is specified
Primed and ready to paint, or laminate and veneer faces to match the corridor

Fire rated access panels for compact service shafts
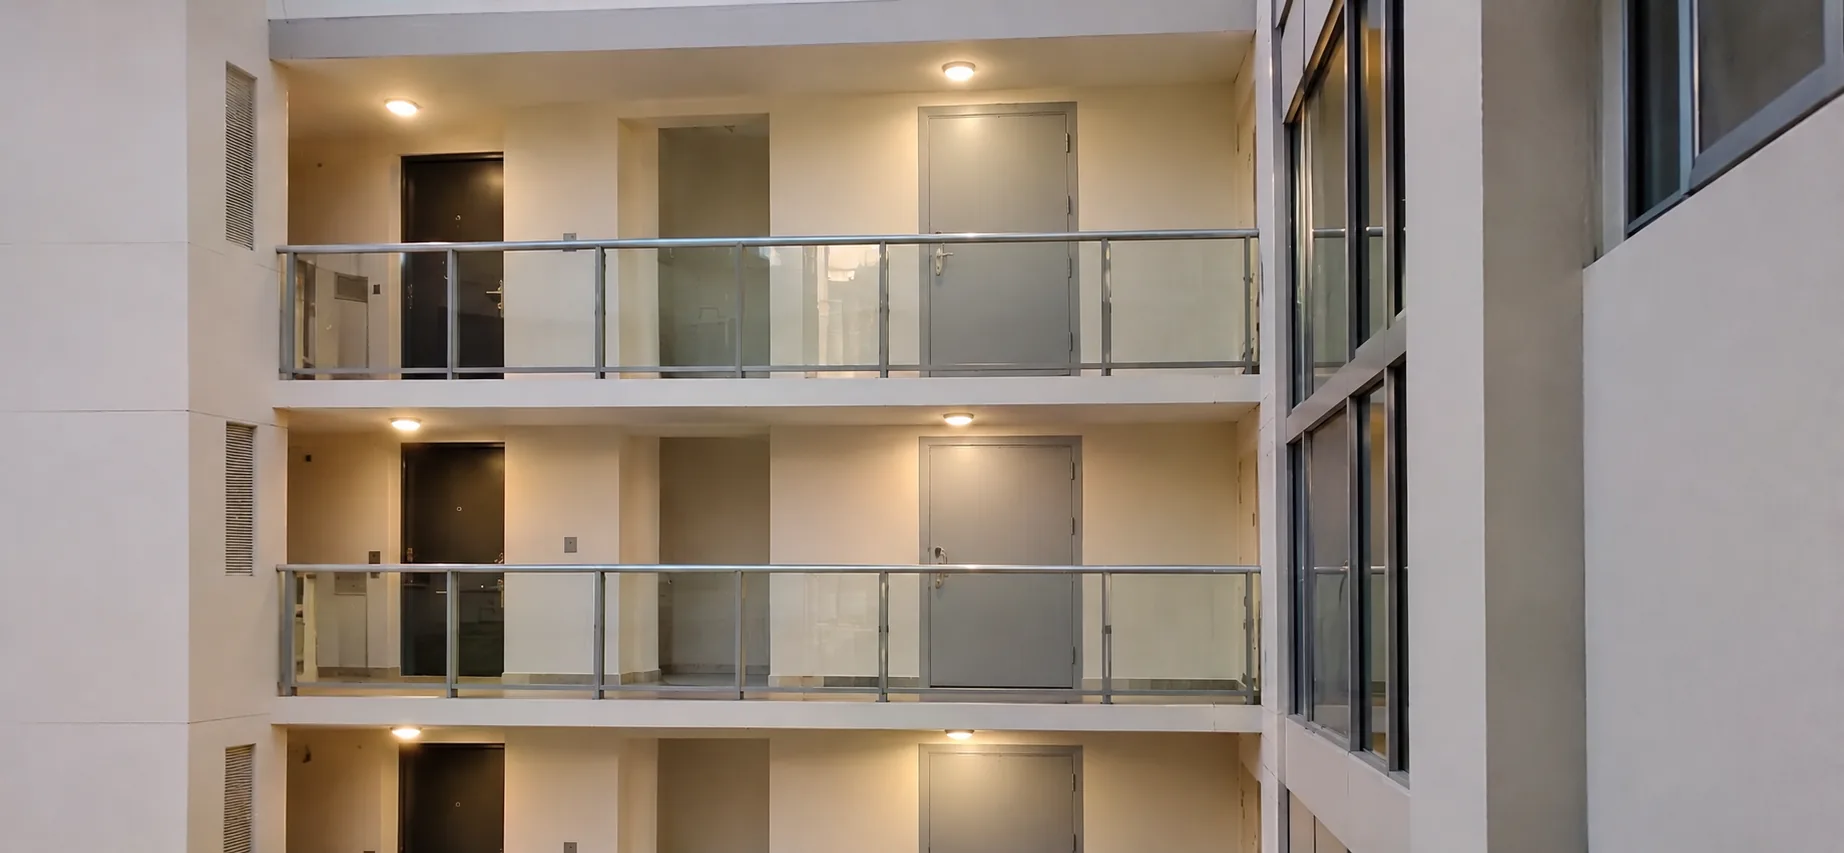
Many architects want riser doors to disappear into the wall. We can make flush-faced doors with concealed hinges and recessed hardware, so the corridor stays clean while the shaft stays protected.
Need keying or digital access? We supply compliant locks, closers and seals with the door, and our sister business Mosman Locksmiths can key your riser doors to the building’s master key system.
Fitting out a new apartment block or commercial tower means dozens of riser doors across every level, often in several sizes. We work from your door schedule and drawings to manufacture the full package of riser doors and frames.
Not every job is a new build. If a riser door has failed its fire inspection, been damaged, or no longer closes and seals properly, we can make a single replacement doorset to fit the existing opening.

Your doors are built in our Brookvale workshop, not imported, so sizes, changes and reorders are handled by the people making them.

We manufacture steel fire door frames alongside the doors, so the doorset fits and performs as a tested system.

Our CNC door profiling means each leaf is cut accurately to the opening, hinge and lock positions.
Riser doors, apartment entry doors, acoustic doors and non-rated solid core doors can all come from one supplier on the same project.

We supply compliant closers, locks and seals, with keying through Mosman Locksmiths.